

Listing Courtesy of: CONSOLIDATED MLS / Listed By: Rebecca Greenway, Coldwell Banker Realty
700 Sparkleberry Columbia, SC 29229
Active (1 Days)
$515,000 (USD)
OPEN HOUSE TIMES
-
OPENSat, Oct 172:00 pm - 3:30 pm
Description
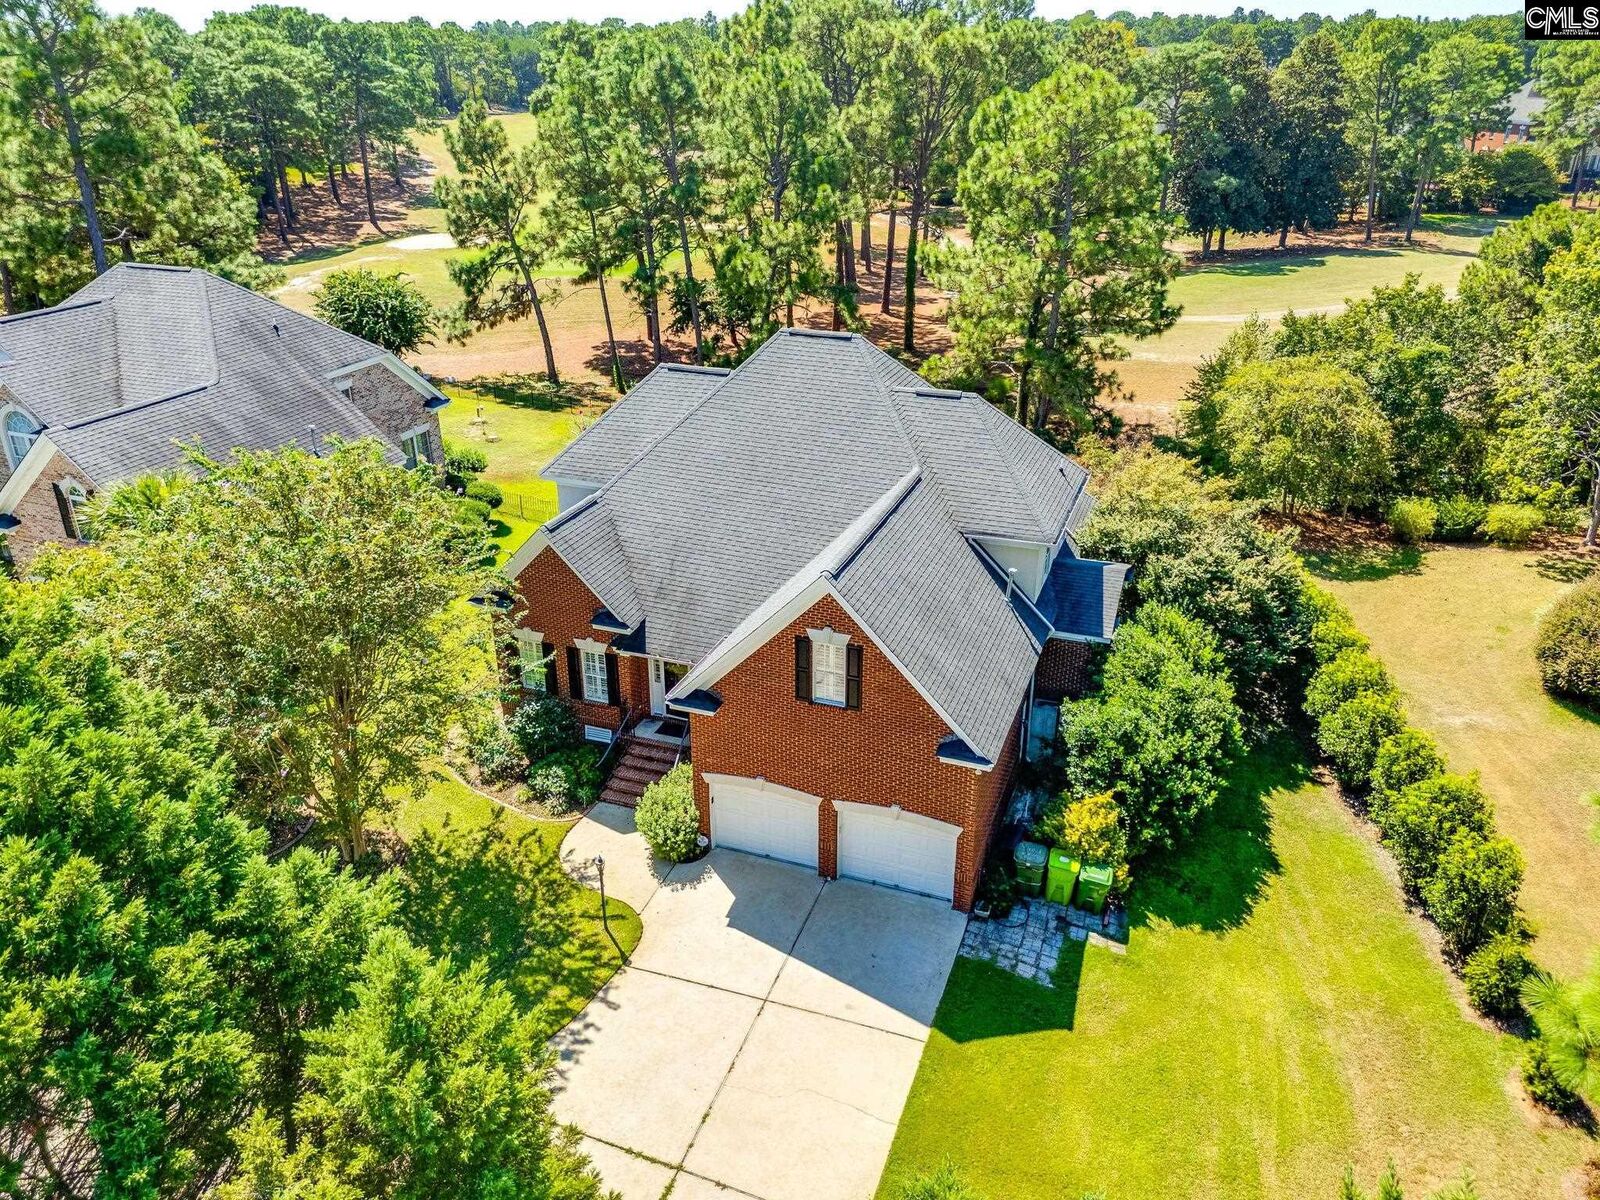
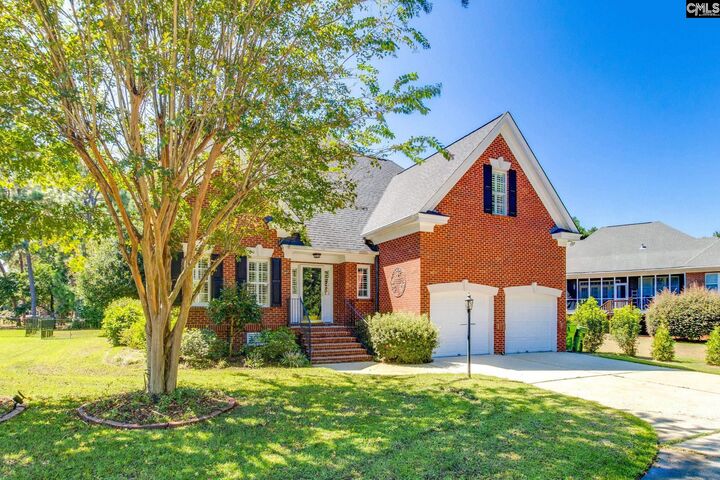
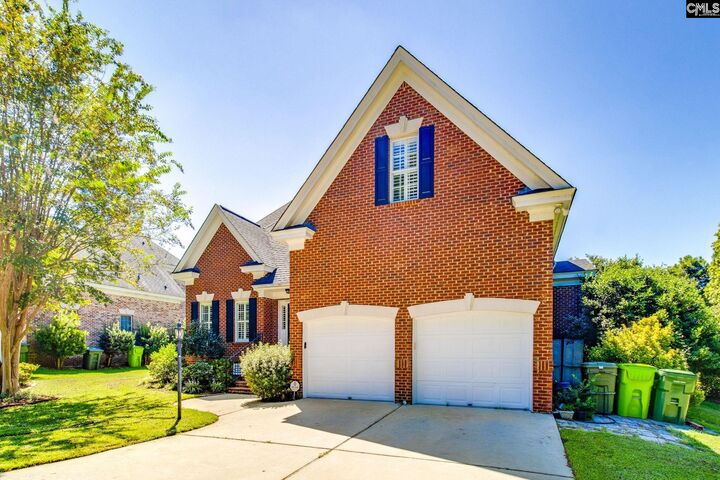
Welcome to 700 Sparkleberry Lane, a beautiful all-brick home overlooking the Wildwood Golf Course in desirable Wildwood Greens! Offering 4 bedrooms, 3.5 baths, and 2,666 square feet, this home features true hardwood floors, elegant moldings, plantation shutters, and a stunning living room with vaulted ceilings, fireplace, and an open catwalk above. The kitchen offers granite countertops, white cabinetry, an island cooktop, built-in oven, and adjoining breakfast area. A versatile room off the foyer serves as a home office or formal dining room. The main-level primary suite features a whirlpool tub, separate shower, and spacious closet. Upstairs are two additional bedrooms, including one with a private bath, plus a finished room over the garage with built-ins and a closet, ideal as a fourth bedroom or flex space. Additional features include a stairlift for accessibility, spacious main-level laundry room with utility sink, and two-car garage with ample storage cabinetry. Enjoy golf course views from the rear deck overlooking the fenced backyard. A wonderful combination of classic charm, functional living space, and a beautiful golf course setting! Disclaimer: CMLS has not reviewed and, therefore, does not endorse vendors who may appear in listings.
MLS #:
644948
644948
Type
Single-Family Home
Single-Family Home
Year Built
2004
2004
Style
Traditional, Bi-Level
Traditional, Bi-Level
School District
Richland Two
Richland Two
County
Richland County
Richland County
Listed By
Rebecca Greenway, Coldwell Banker Realty
Source
CONSOLIDATED MLS
Last checked Oct 16 2026 at 4:41 AM GMT+0000
CONSOLIDATED MLS
Last checked Oct 16 2026 at 4:41 AM GMT+0000
Bathroom Details
- Full Bathrooms: 3
- Half Bathroom: 1
Interior Features
- Dishwasher
- Microwave Built In
- Disposal
- Refrigerator
Kitchen
- Bar
- Eat In
- Floors-Hardwood
- Counter Tops-Granite
- Cabinets-Painted
Subdivision
- Wildewood
Lot Information
- Cul-De-Sac
- On Golf Course
Property Features
- Foundation: Crawl Space
Heating and Cooling
- Central
Exterior Features
- Brick-All Sides-Abvfound
Utility Information
- Sewer: Public
School Information
- Elementary School: Polo Road
- Middle School: Wright
- High School: Spring Valley
Garage
- Garage Attached
- Front Entry
Living Area
- 2,666 sqft
Location
Disclaimer: Copyright 2023 Consolidated Multiple Listing Service. All rights reserved. This information is deemed reliable, but not guaranteed. The information being provided is for consumers’ personal, non-commercial use and may not be used for any purpose other than to identify prospective properties consumers may be interested in purchasing. Data last updated 7/19/23 10:48
